Locations
Playground Design & Construction in Cranbourne
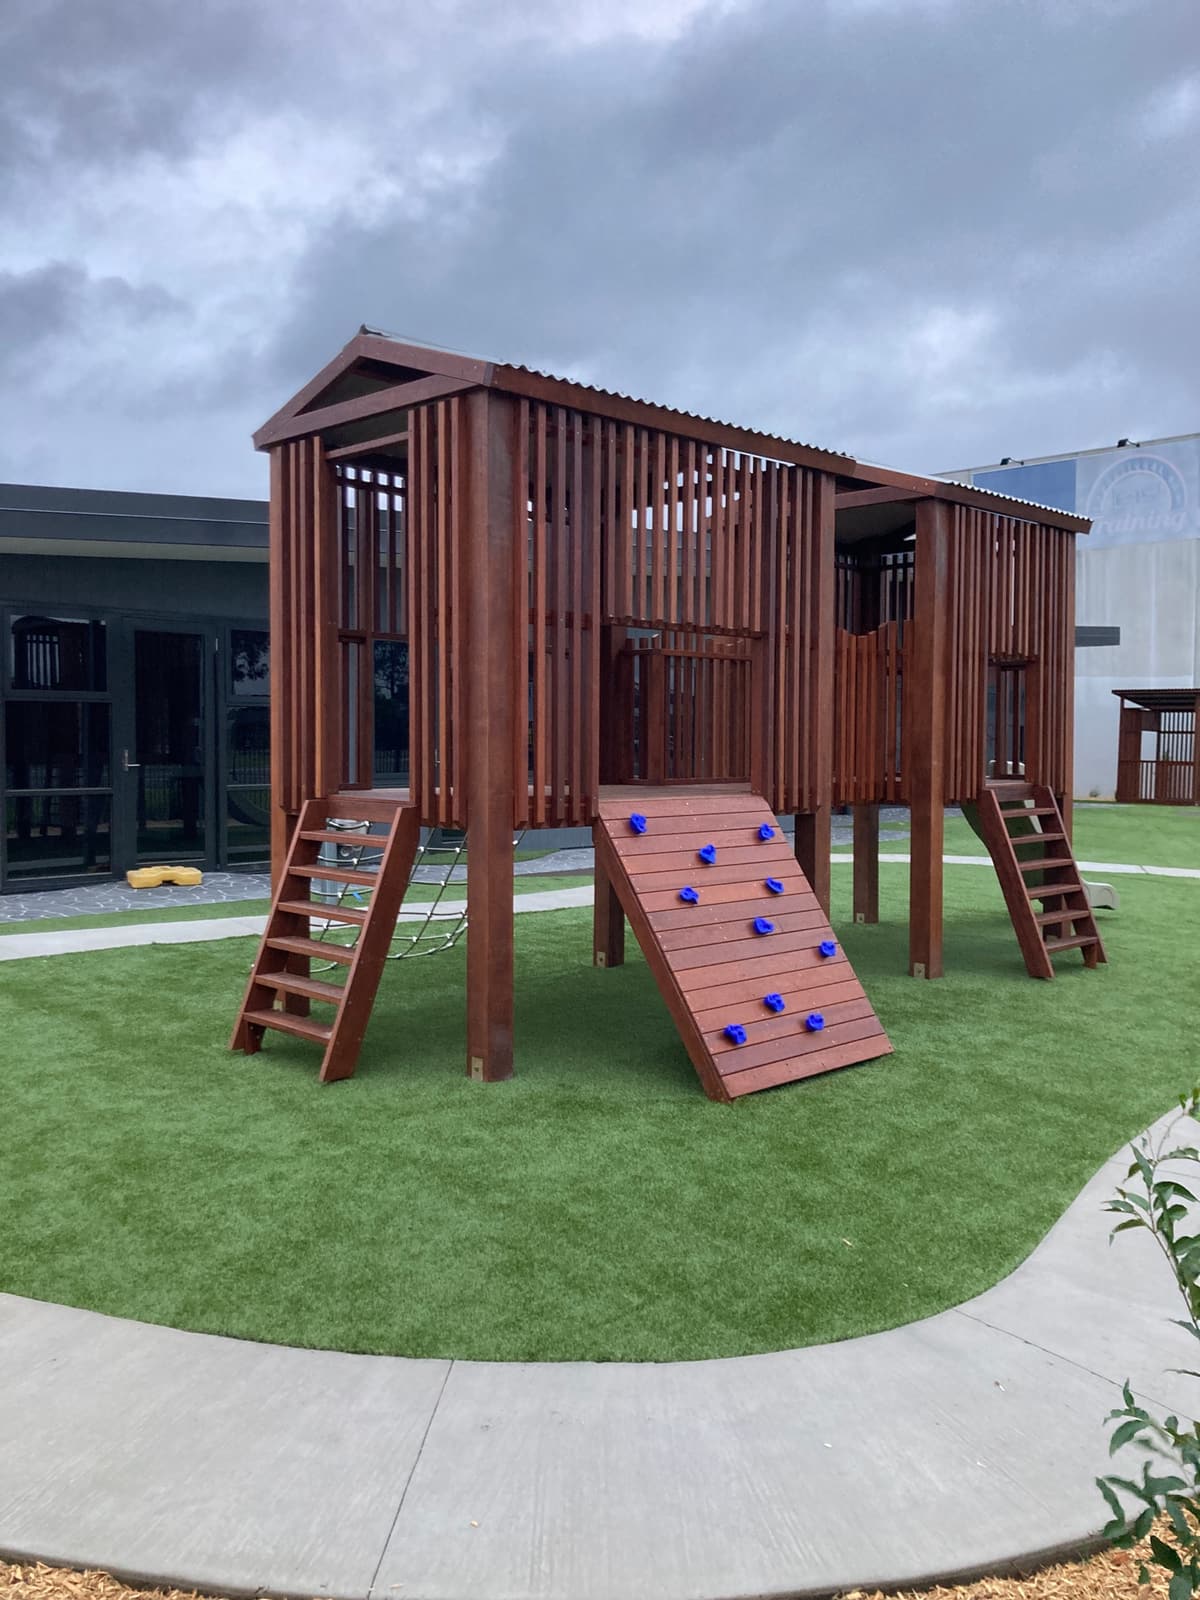
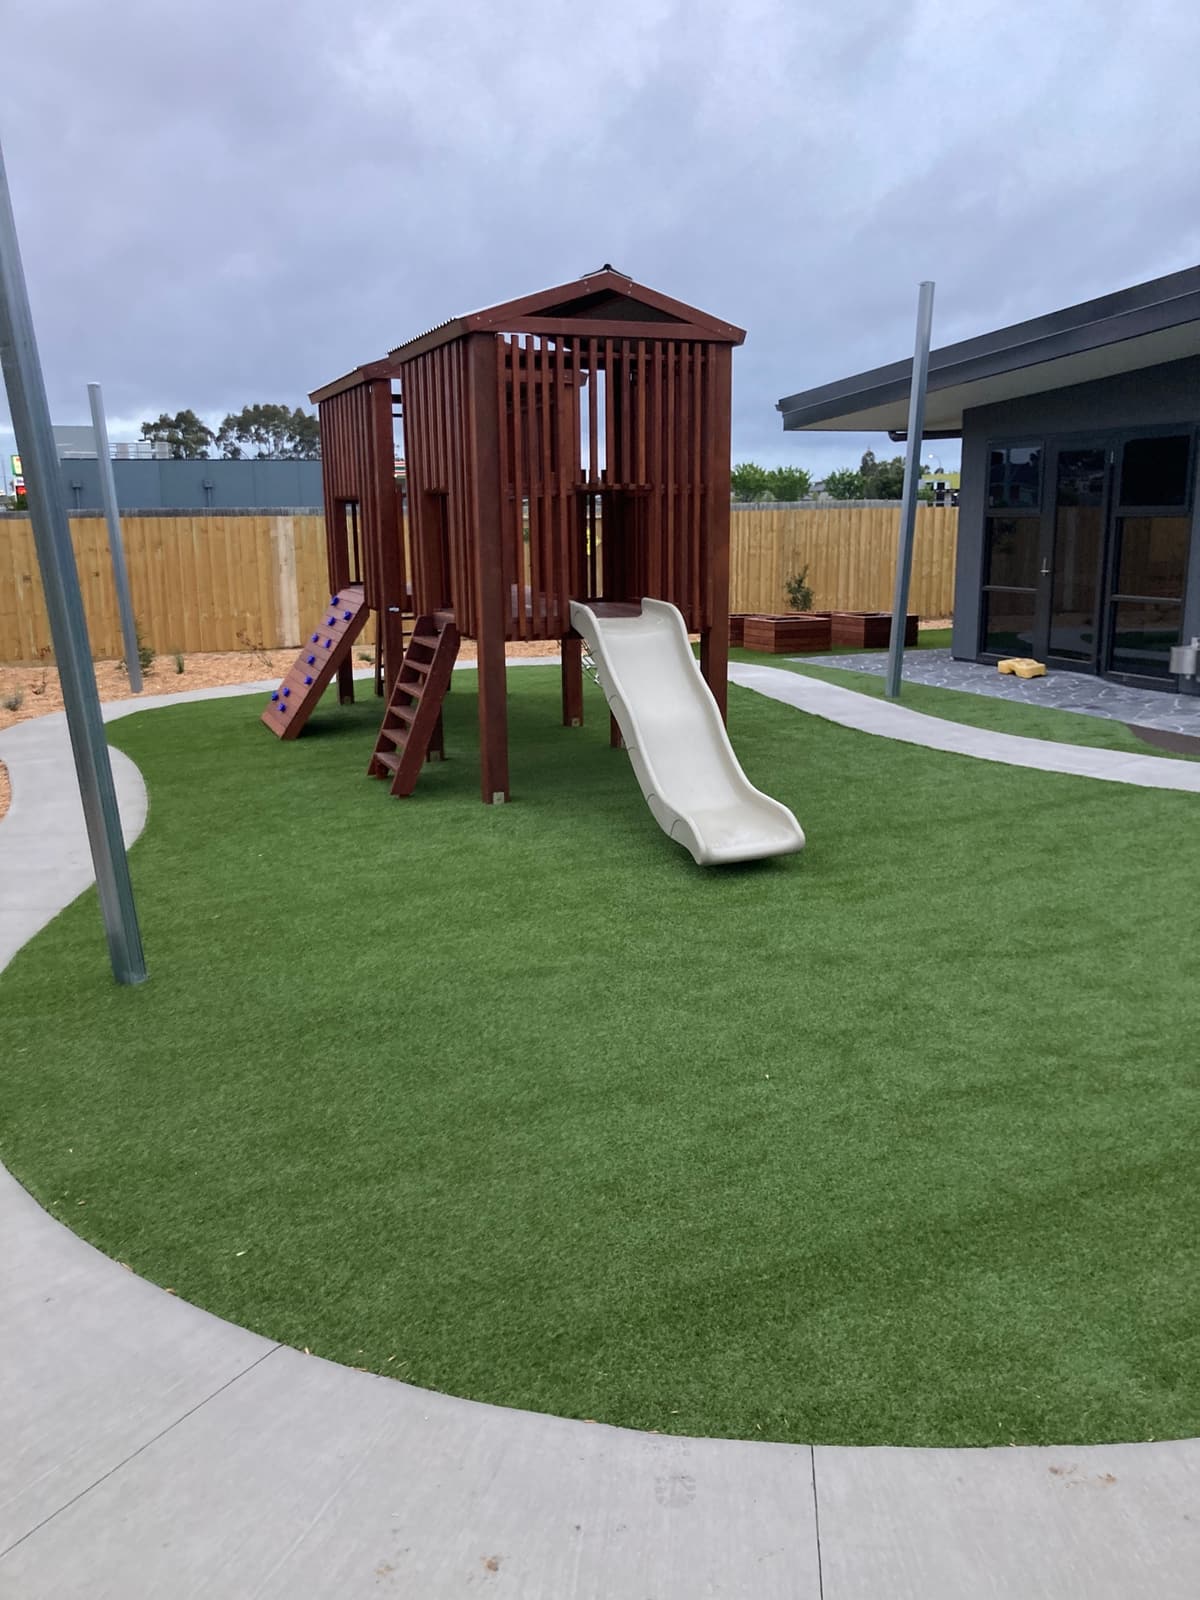
Our work in Cranbourne centres on timber structures. The main piece is a twin-tower fort with slatted walls, a climbing wall with holds, ladders and a slide, standing on a shaped area of synthetic turf.
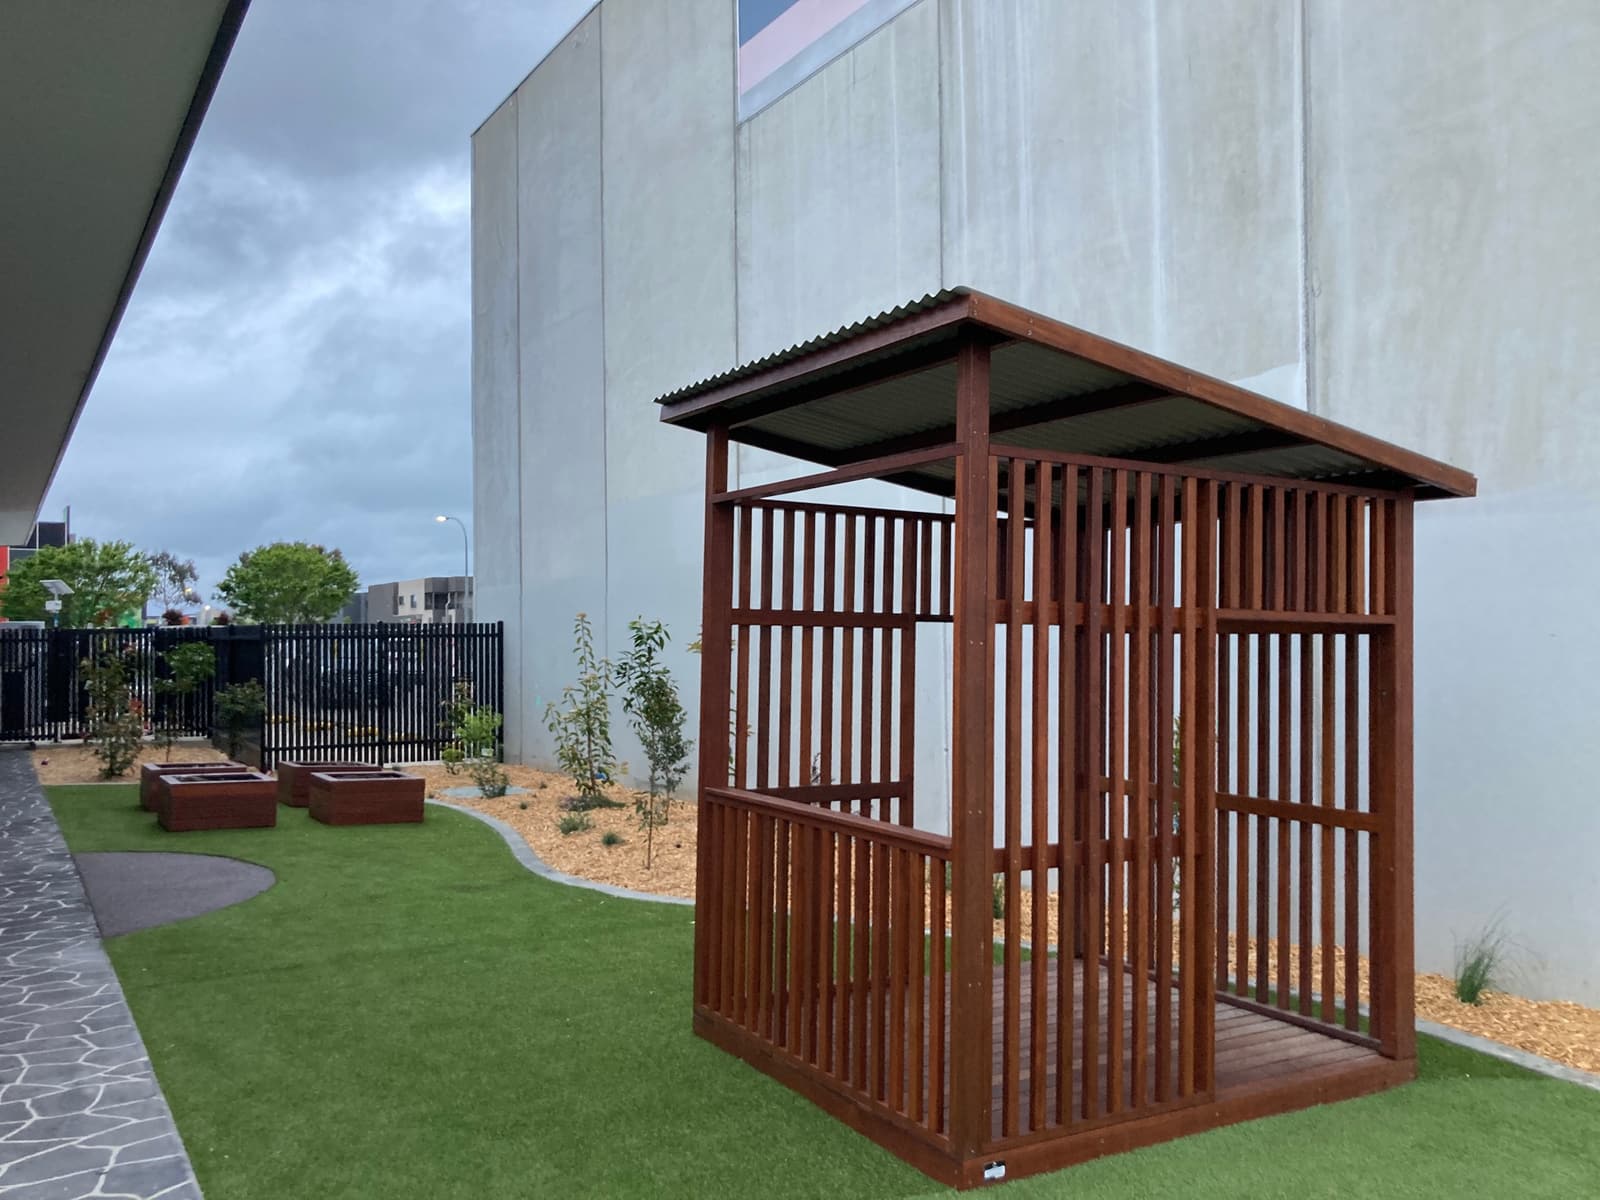
A separate slatted timber cubby with a metal roof sits in a smaller yard alongside raised planter boxes.
In The Photos
- Twin-tower timber fort with slatted walls and a metal roof
- Climbing wall with holds, ladders and a climbing ramp
- Cream slide
- Slatted timber cubby with a skillion roof
- Synthetic turf with concrete paths
— On Site
More From Cranbourne
— What Went Into It
Services Behind The Cranbourne Work
Custom Forts & Cubbies
Two custom timber structures — a multi-platform fort and a separate cubby.
About Custom FortsSynthetic Turf
Turf is shaped around the fort and cubby, edged by concrete paths.
About Synthetic TurfDesign & Construct
Structures and surfacing set out together so the paths flow around the play.
About Design & Construct
Planning A Play Space In Cranbourne?
Tell us about your site and brief. Brett Gadd picks up personally, and we can talk through what would suit your space.